The Villa
The Villa
– Villa Rosetti –
– Rosetii Aparthotel –
Villa Rosetti is part of the late 19th and early 20th centuries group of character buildings of the peninsular area of Constanța and the former Jewish quarter.
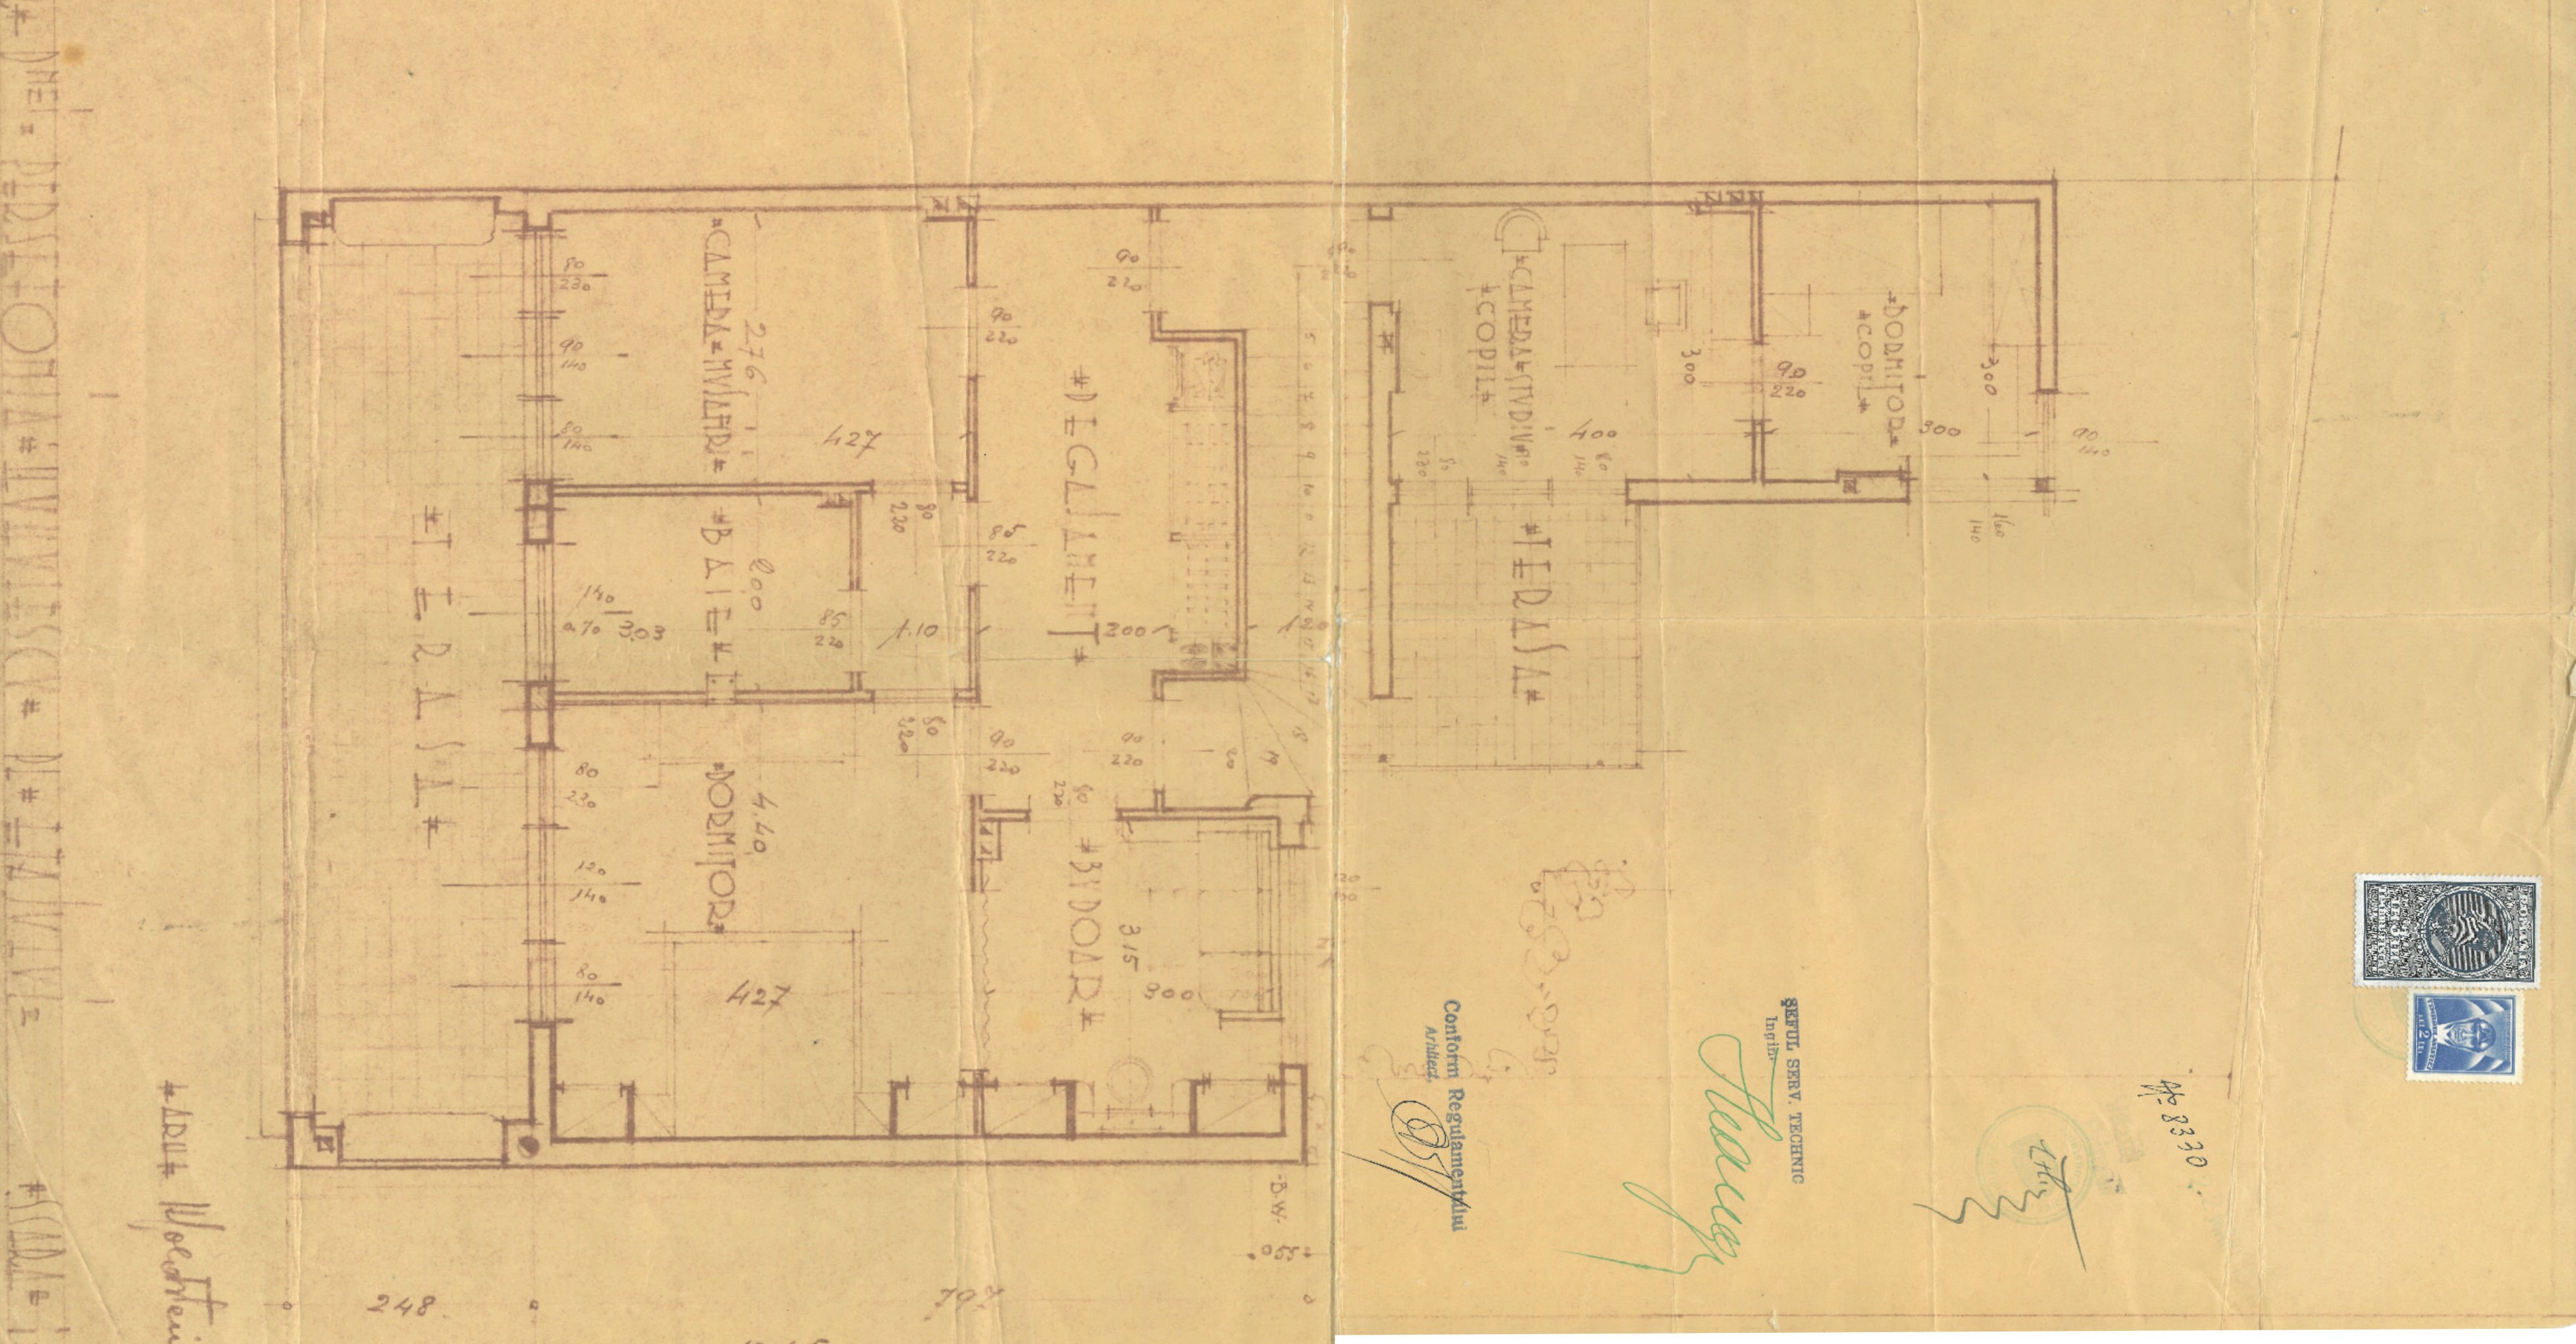
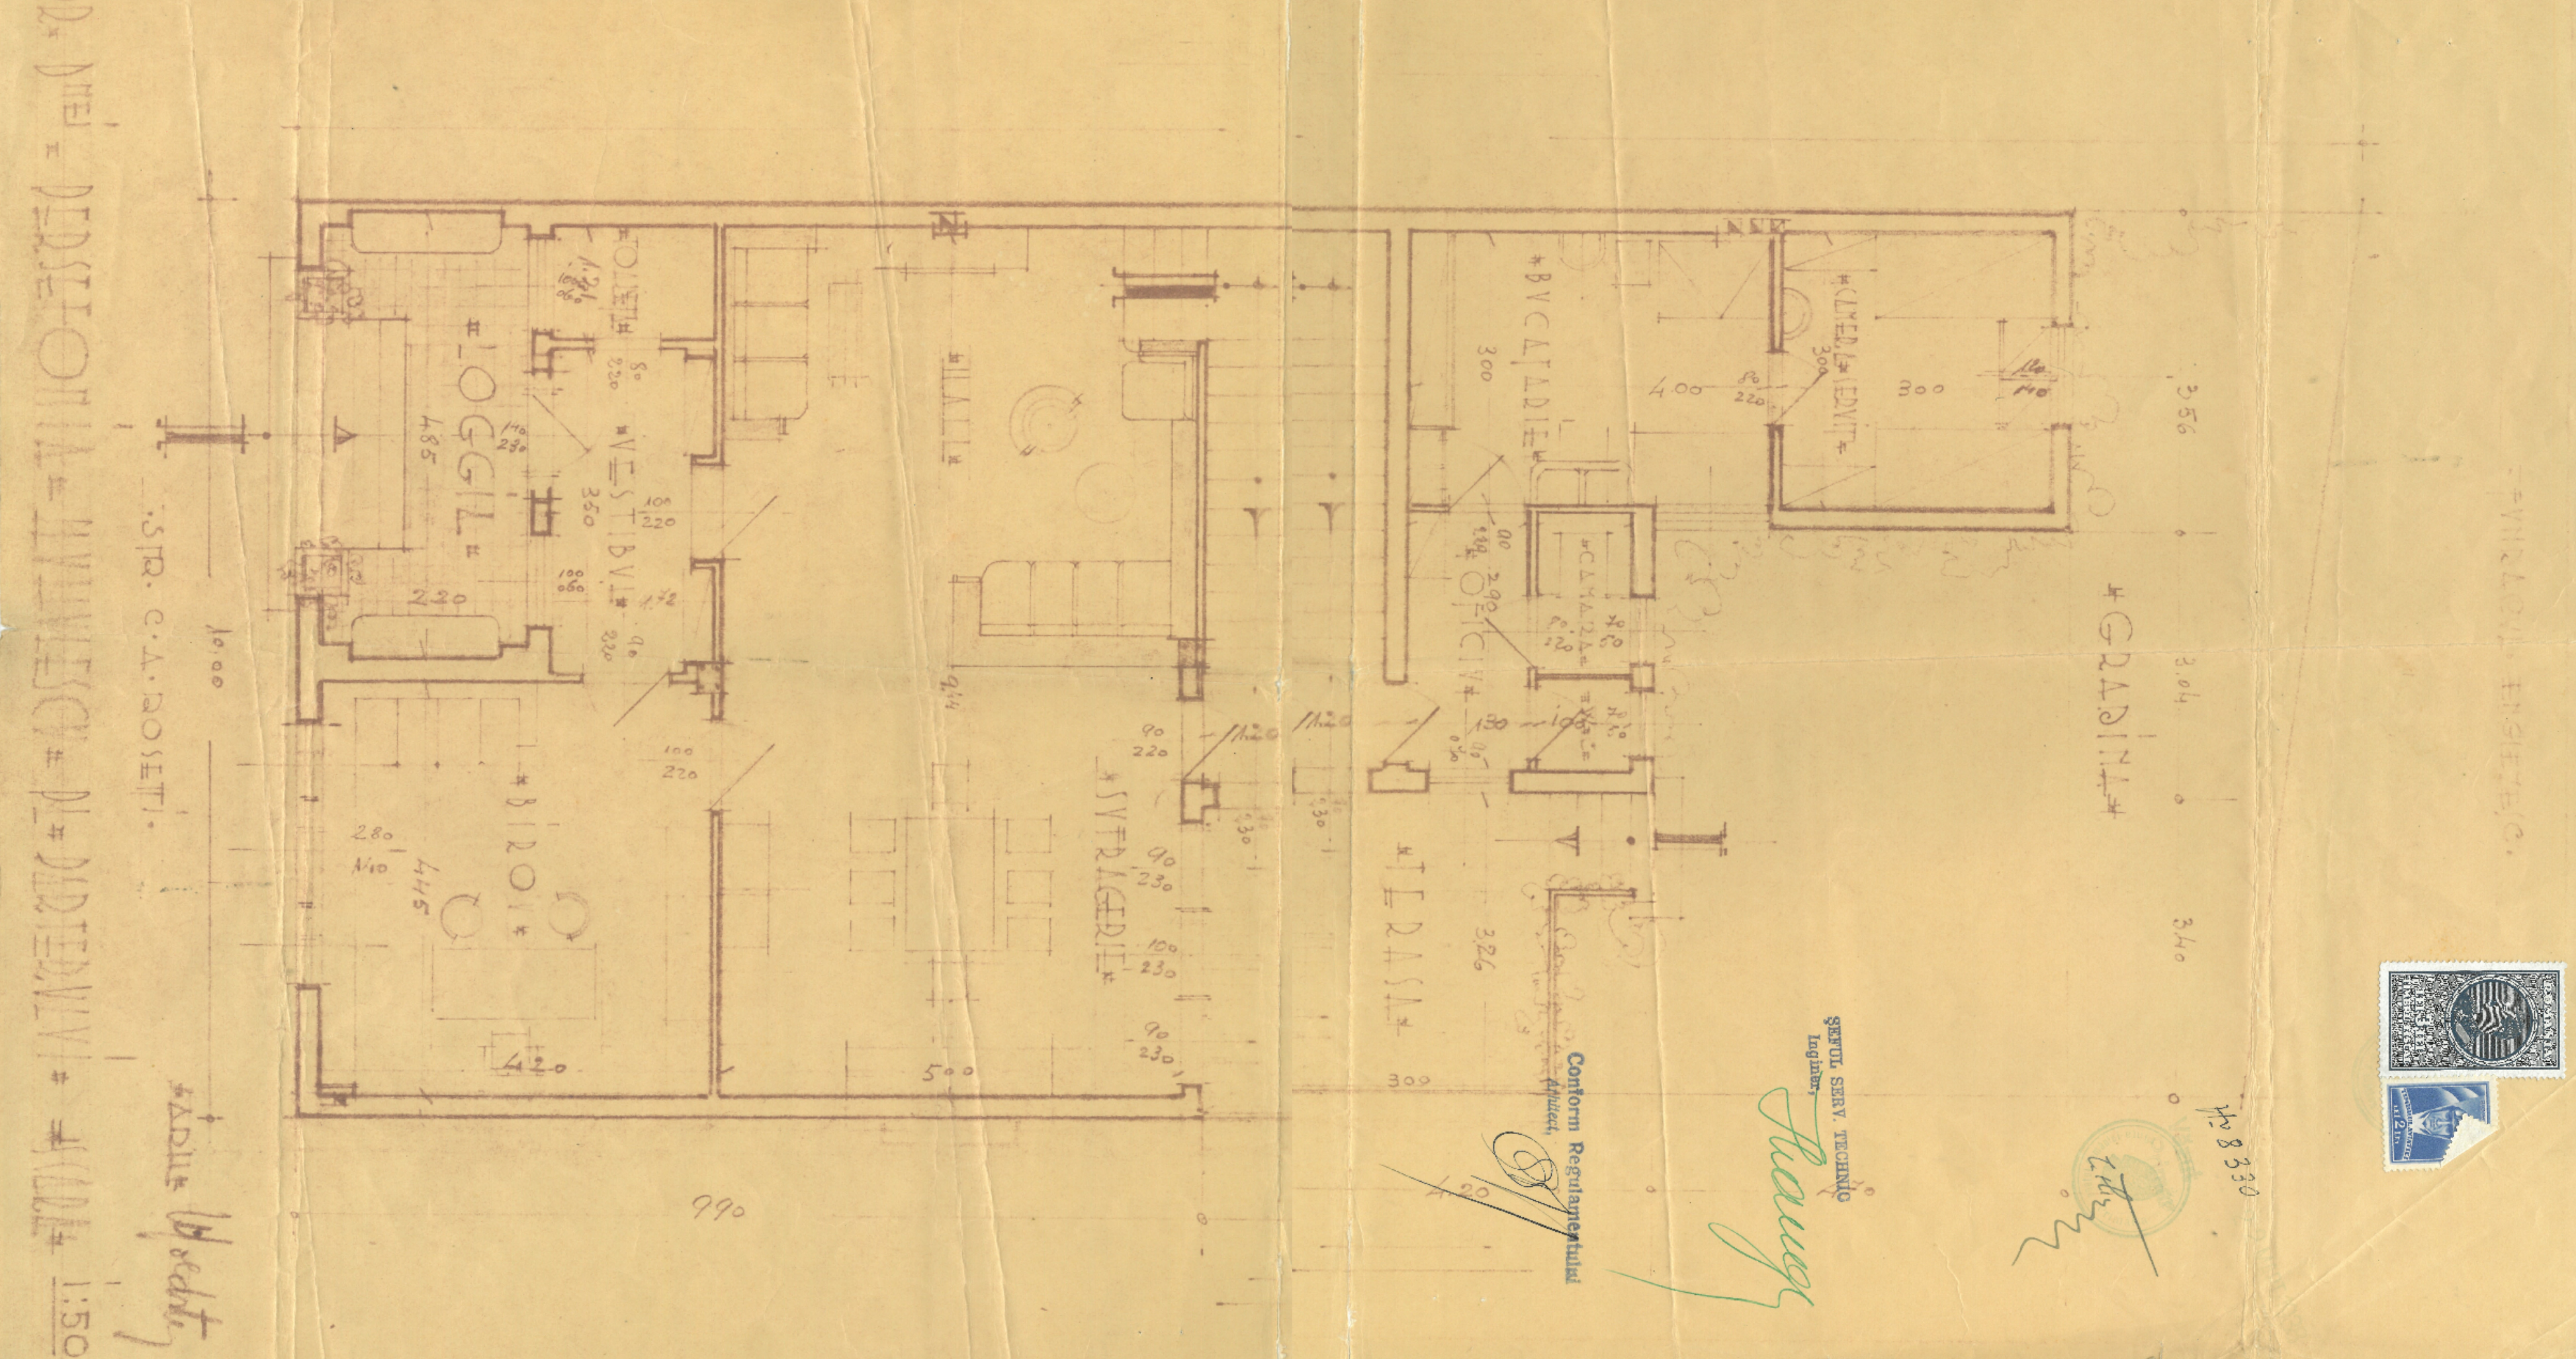
The building was designed by the architect Harry Goldstein in a modernist style with Mediterranean accents and was built in 1938.
The owners of the building were Mrs. Persifoni Huhulescu and Mr. Scarlat Huhulescu, who served as the vice-mayor of Constanta during the interwar period.
Originally built as a two stories residence, at the request of the owners, the architect Harry Goldstein added a for the third floor and a terrace.
Villa Rosetti is part of the late 19th and early 20th centuries group of character buildings of the peninsular area of Constanța and the former Jewish quarter.
The building was designed by the architect Harry Goldstein in a modernist style with Mediterranean accents and was built in 1938.
The owners of the building were Mrs. Persifoni Huhulescu and Mr. Scarlat Huhulescu, who served as the vice-mayor of Constanta during the interwar period.
Originally built as a two stories residence, at the request of the owners, the architect Harry Goldstein added a for the third floor and a terrace.
During the communist period, the house was nationalized, but in 1997, it was returned to the heirs of the Huhulescu family through a civil court ruling.
Starting from 2017, the building underwent a process of consolidation, reorganization, and interior reconfiguration, and a new building was added to the west side, creating a total of 10 apartments distributed on the basement, ground floor, first floor, and second floor, with a multi-functional space on the terrace.
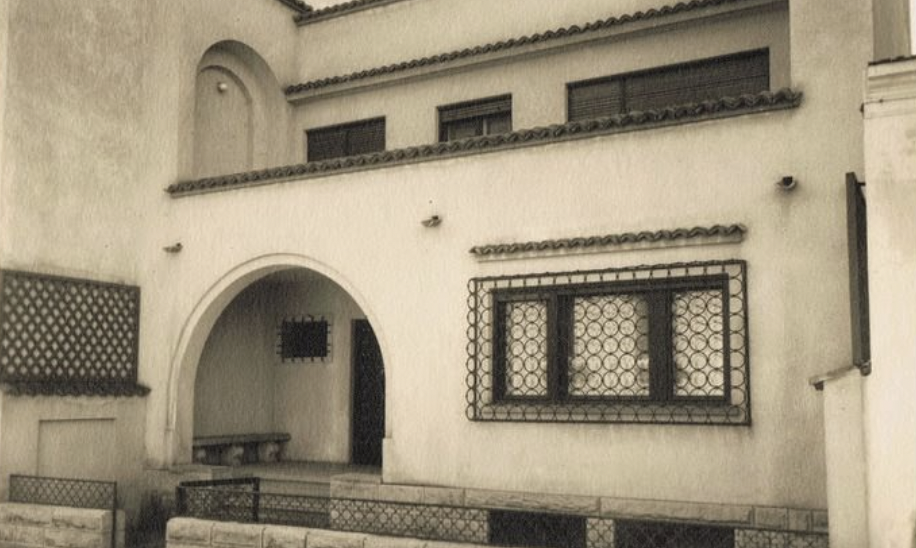
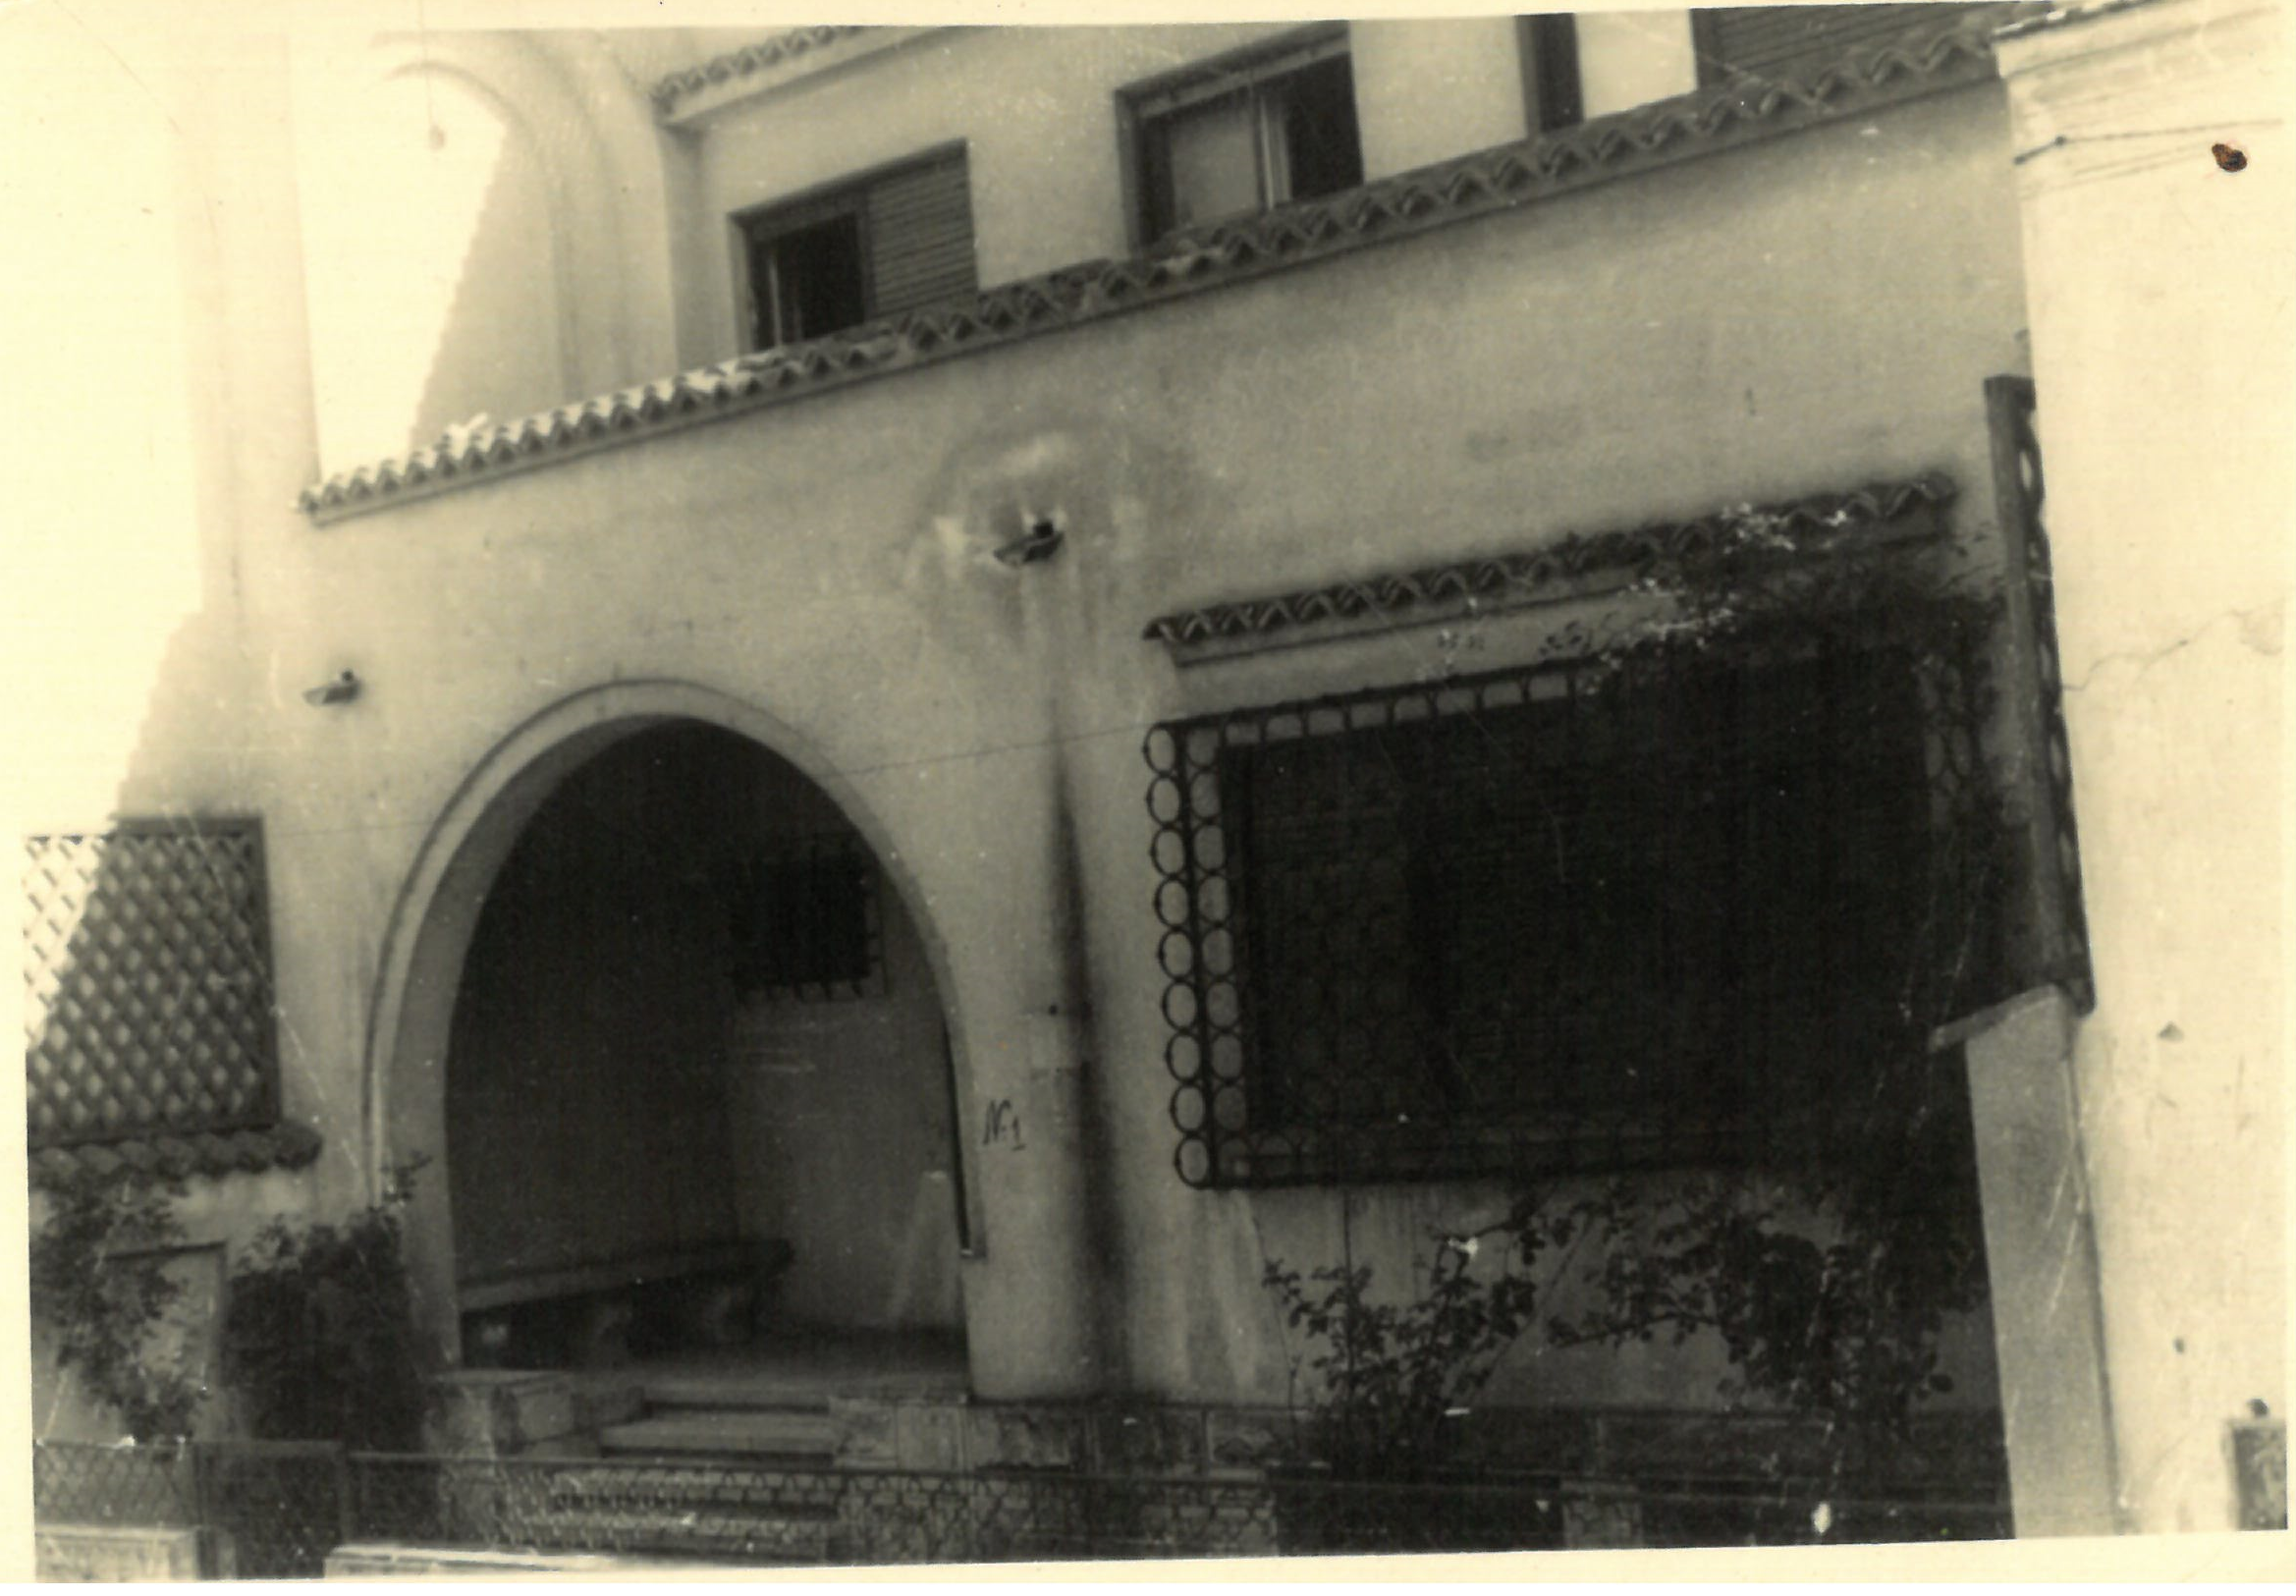
The facades of the old modernist building with Mediterranean accents have remained unchanged, being harmoniously integrated into the new building ensemble. All surviving pieces of furniture and decorations, including the original Art-Deco style wrought iron grills, have been refurbished, preserving the authenticity of architect Harry Goldstein's envisioned project.
During the communist period, the house was nationalized, but in 1997, it was returned to the heirs of the Huhulescu family through a civil court ruling.
Starting from 2017, the building underwent a process of consolidation, reorganization, and interior reconfiguration, and a new building was added to the west side, creating a total of 10 apartments distributed on the basement, ground floor, first floor, and second floor, with a multi-functional space on the terrace.
The facades of the old modernist building with Mediterranean accents have remained unchanged, being harmoniously integrated into the new building ensemble. All surviving pieces of furniture and decorations, including the original Art-Deco style wrought iron grills, have been refurbished, preserving the authenticity of architect Harry Goldstein's envisioned project.